





Address
245 Ashland Avenue, Cherry Hill, NJ
Price
$ 450,000
Property Attributes
- MLS#12642055
- TypeSingle Family
- Listing Status Active
- CountyCAMDEN
- CityCherry Hill
- AreaOut of Area South
- Zip08003
- Style
- Year Built1989
- Taxes$ 11170
- Price$ 450,000
- Bedrooms4
- Full Bathrooms3
- Half Bathrooms0
- Sqr Footage2632
Data Source:
Midwest Real Estate Data (MRED)
Property Description
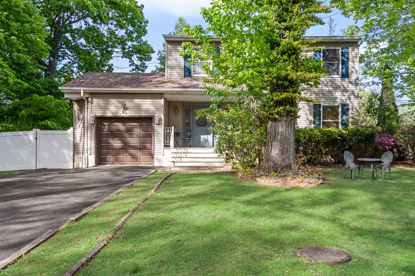
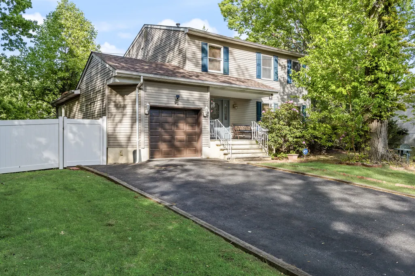
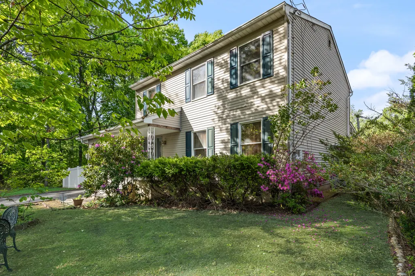
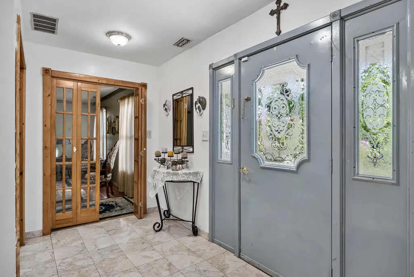
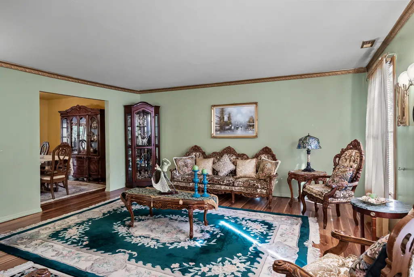
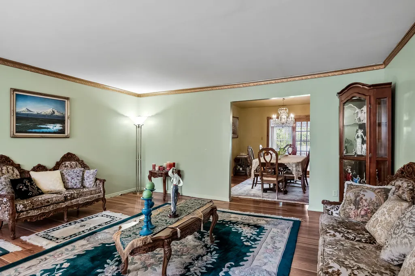
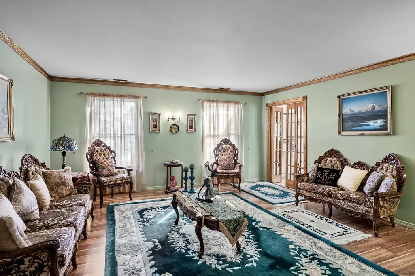
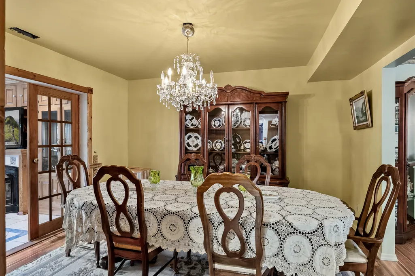
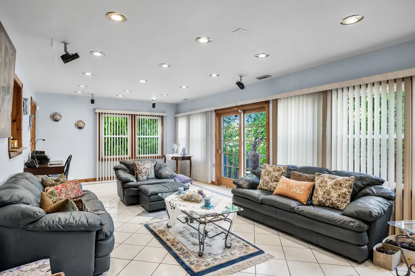
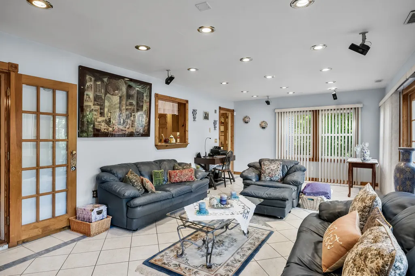
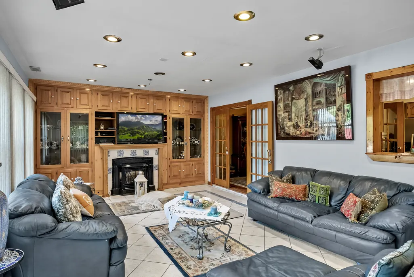
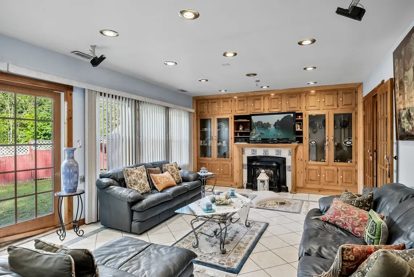
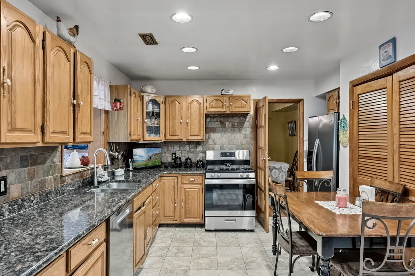
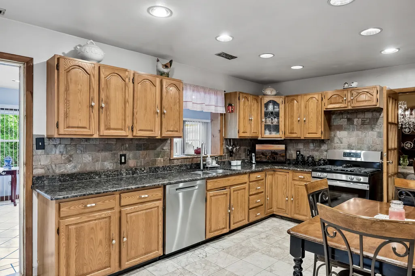
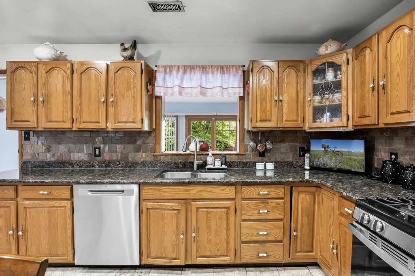
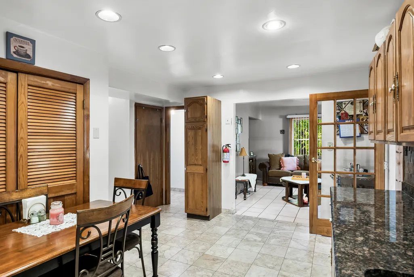
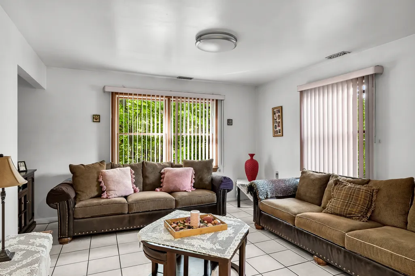
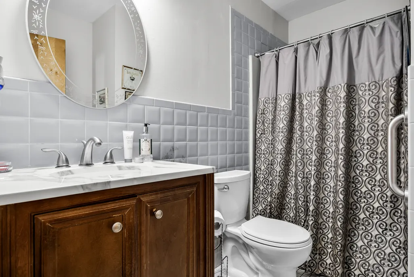
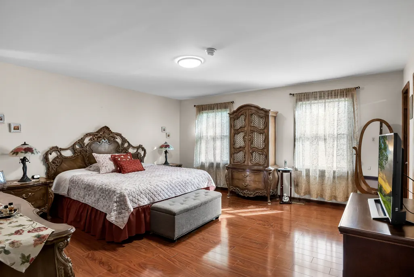
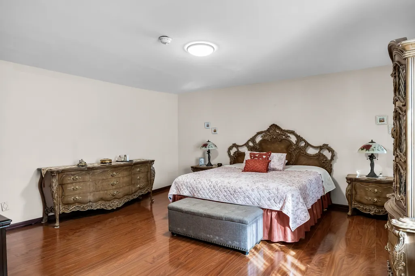
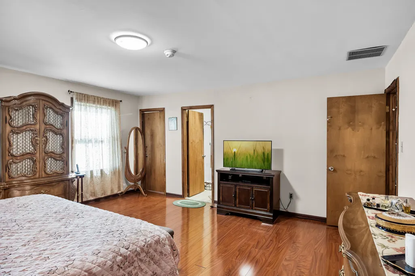
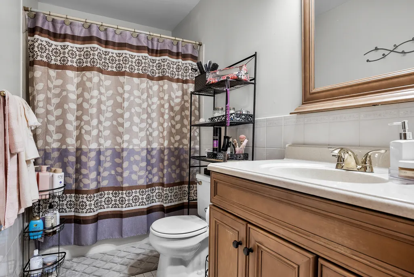
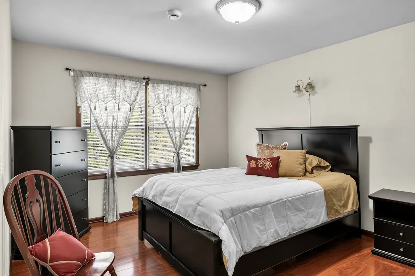
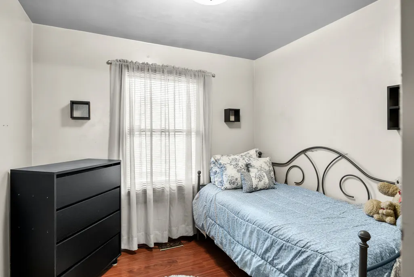
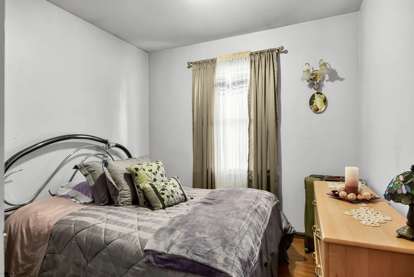
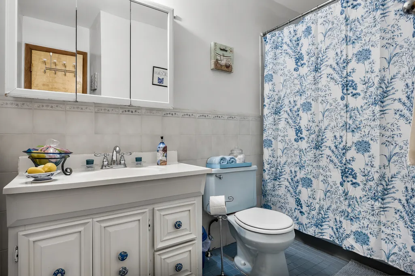
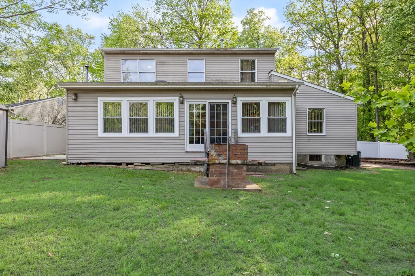
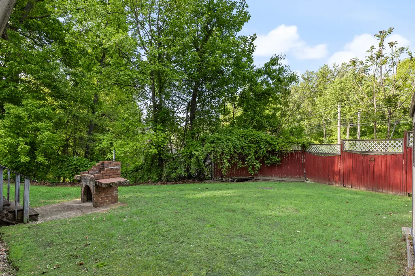
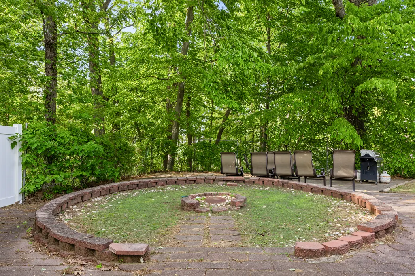
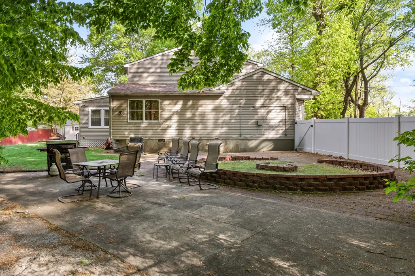
Nestled in the desirable Ashland Village community within Cherry Hill, this lovingly maintained 4-bedroom, 3 full bath home offers timeless charm, generous living space, and pride of ownership throughout. Designed and built by the original owner and remaining in the same family ever since, this home welcomes you with a charming front paver porch complete with a seating area, perfect for enjoying your morning coffee or relaxing evenings outdoors. Inside, the main level features a spacious living room, formal dining room accented by a stunning chandelier, and a large family room highlighted by a gas fireplace surrounded by a wall of custom wood built-ins with direct access to the backyard. The eat-in kitchen is equipped with stainless steel appliances, recessed lighting, and ample space for everyday dining and entertaining. A full bathroom with a tub/shower combo along with a convenient washer and dryer complete the first floor. Upstairs, you'll find four generously sized bedrooms, including a spacious primary suite featuring luxury vinyl plank floors, a walk-in closet, and a private ensuite bathroom with a tub/shower combo. Three additional well-sized bedrooms and a full hall bathroom with a tub/shower combo provide plenty of space for family and guests. Additional highlights include a partial basement accessible through the attached one-car garage with a brand new garage door (2025), a partially fenced backyard with a storage shed, and numerous updates throughout the years including a sump pump (2025), AC (2023), heater (~2019), water heater (2023), newer roof (2024), stove (2024), dishwasher (2025), and portions of the fencing. The home is located 0.7 miles from the Ashland PATCO station, making it very accessible to Philadelphia. This is a rare opportunity to own a truly well-cared-for home in an established neighborhood with a wonderful history and lasting quality. Room dimensions not available. Seller and listing agent make no guarantee on room dimensions or square footage.
| Price History | |
|---|---|
| 5/14/2026 | Listed $475,000 |
| 8/4/2026 | 6$450,000 |
General Features
| Living Area | 2632 |
|---|---|
| Sewer | Public Sewer |
| Heating | Natural Gas |
| Cooling | Central Air |
| Possession | Closing |
| Garage Spaces | 4 |
| Association Fee Includes | None |
| Construction Materials | Vinyl Siding |
| Year Built | 1989 |
| Township | NA |
| Tax Year | 2025 |
| Ownership | Fee Simple |
| Assoc Fee Paid Per | Not Applicable |
| County | Other |
| New Construction | No |
| Property Type | Residential |
| Total Rooms | 8 |
| Full Baths | 3 |
| Status | Active |
| Directions | At the corner of Morrill Terrance and Railroad Blvd |
| City | Cherry Hill |
| MLS Area | Out of Area South |
| Tax Annual Amount | 11170 |
| Additional Parcels Y/N | No |
| Standard Status | Active |
| Property Type | Detached Single |
Interior Features
| Basement | Unfinished,None,Partial |
|---|---|
| Total Bedrooms | 4 |
| Room Type | No additional rooms |
| LivingAreaSource | Landlord/Tenant/Seller |
| Total Baths | 3 |
| Bedrooms Possible | 4 |
Exterior Features
| Parking Features | Yes,Detached,Garage |
|---|---|
| Water Source | Public |
| Total Parking | 4 |
| Lot Dimensions | 5266 |
| Waterfront Y/N | No |
Amenities
- Foreclosure
- Views
- Short Sale
- New Construction
- Adult 55+
- Lease To Own
- No HOA Fees
- Furnished
- Primary On Main
- Air Conditioning
- Seller Finance
- Green
- Fixer Upper
- Horse
- Golf
- Fireplace
- Deck
- Garage
- Basement
- Pool
Property vs Single Family Average in 08003
Price
Taxes
Year Built
 Midwest Real Estate Data (MRED) All information deemed reliable but not guaranteed. All properties are subject to prior sale, change or withdrawal. Neither listing broker(s) or information provider(s) shall be responsible for any typographical errors, misinformation, misprints and shall be held totally harmless. Listing(s) information is provided for consumer's personal, non-commercial use and may not be used for any purpose other than to identify prospective properties consumers may be interested in purchasing. The data relating to real estate for sale on this website comes in part from the Internet Data Exchange program of the Multiple Listing Service. Real estate listings held by brokerage firms other than REMAX Plaza may be marked with the Internet Data Exchange logo and detailed information about those properties will include the name of the listing broker(s) when required by the MLS. Copyright ©2026 All rights reserved.Based on information submitted to the MLS GRID as of September 24, 2026 4:37 AM UTC All data is obtained from various sources and may not have been verified by broker or MLS GRID. Supplied Open House Information is subject to change without notice.
Data is updated as of September 24, 2026 4:37 AM UTC
Midwest Real Estate Data (MRED) All information deemed reliable but not guaranteed. All properties are subject to prior sale, change or withdrawal. Neither listing broker(s) or information provider(s) shall be responsible for any typographical errors, misinformation, misprints and shall be held totally harmless. Listing(s) information is provided for consumer's personal, non-commercial use and may not be used for any purpose other than to identify prospective properties consumers may be interested in purchasing. The data relating to real estate for sale on this website comes in part from the Internet Data Exchange program of the Multiple Listing Service. Real estate listings held by brokerage firms other than REMAX Plaza may be marked with the Internet Data Exchange logo and detailed information about those properties will include the name of the listing broker(s) when required by the MLS. Copyright ©2026 All rights reserved.Based on information submitted to the MLS GRID as of September 24, 2026 4:37 AM UTC All data is obtained from various sources and may not have been verified by broker or MLS GRID. Supplied Open House Information is subject to change without notice.
Data is updated as of September 24, 2026 4:37 AM UTC
